Secluded Woodland Chalet
-
Location Sandgate
- ID: 1883



Description
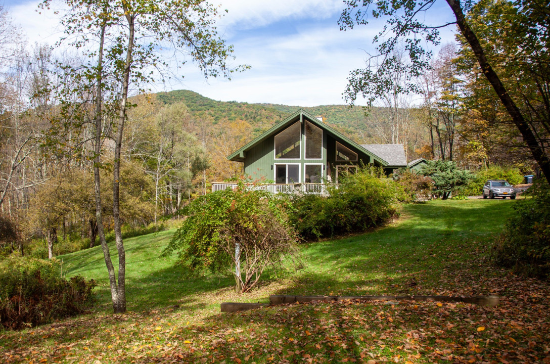
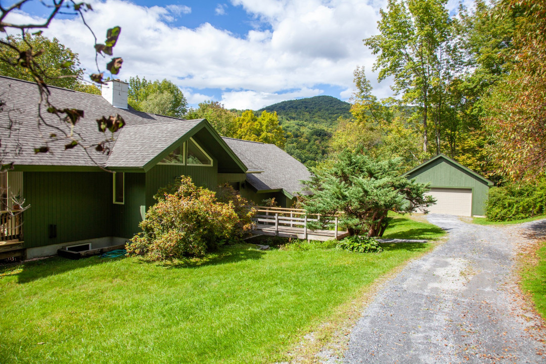
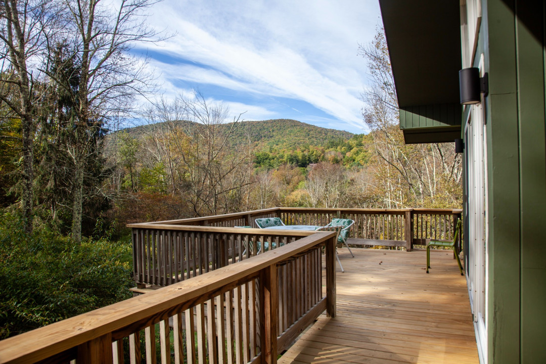
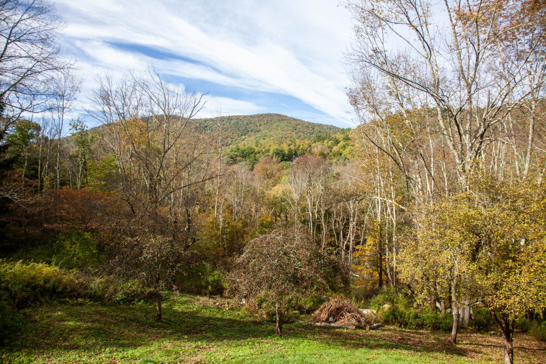
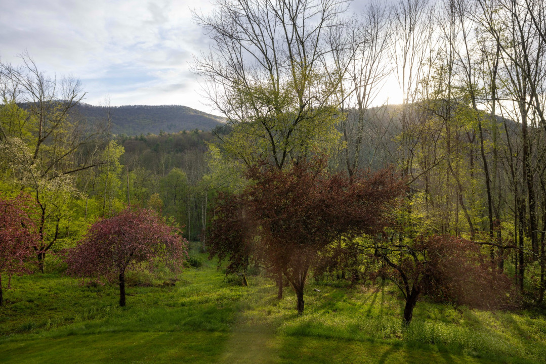
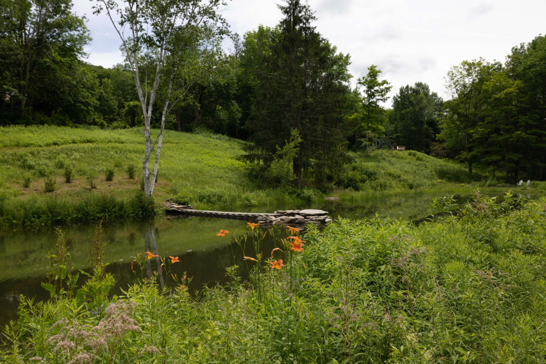
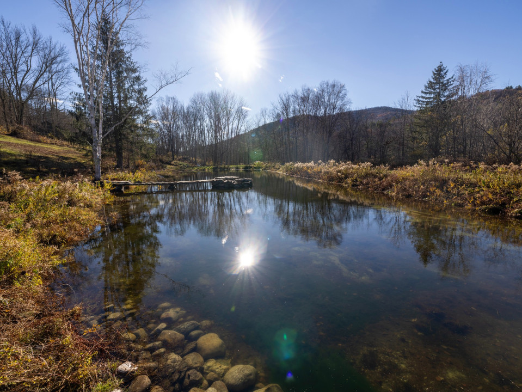
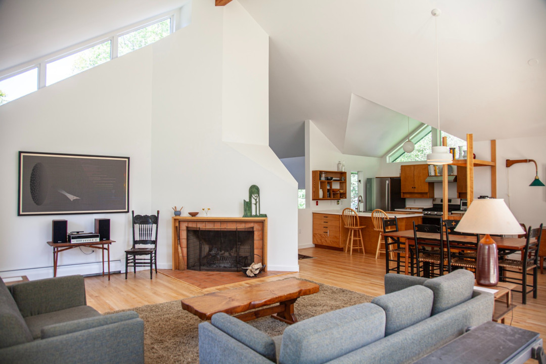
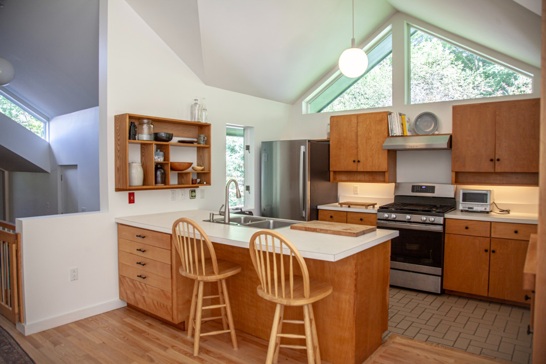
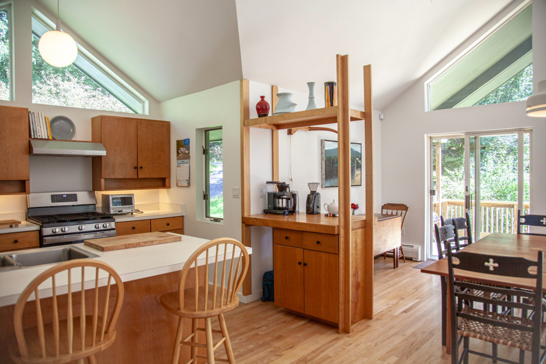
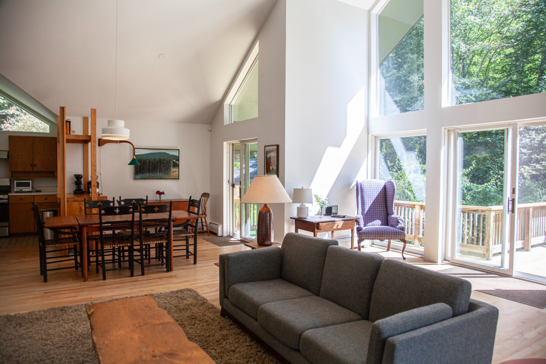
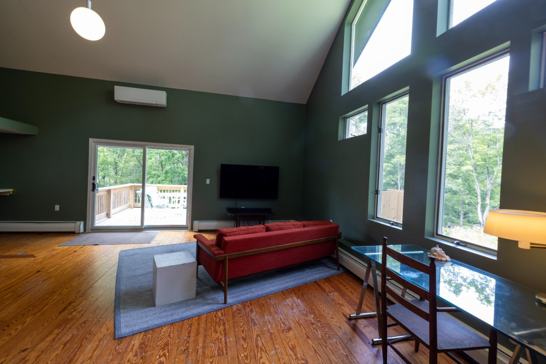
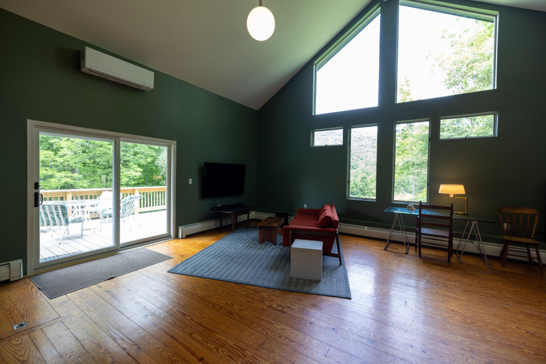
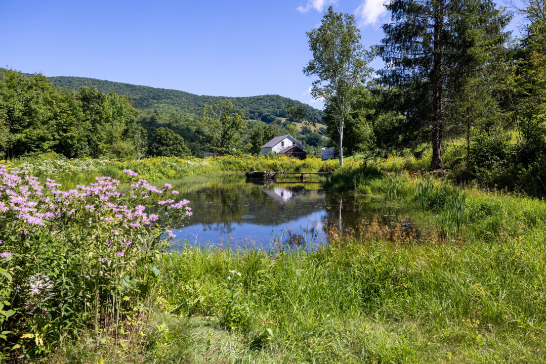
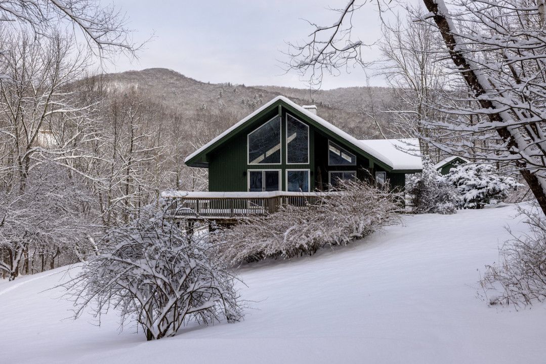
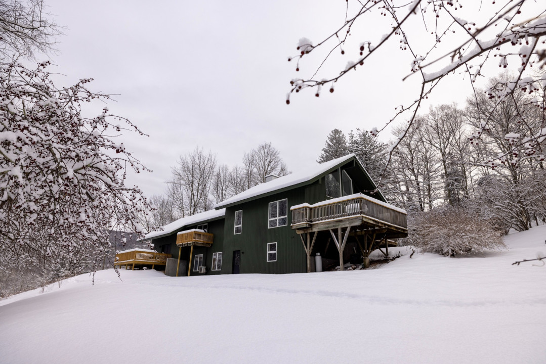
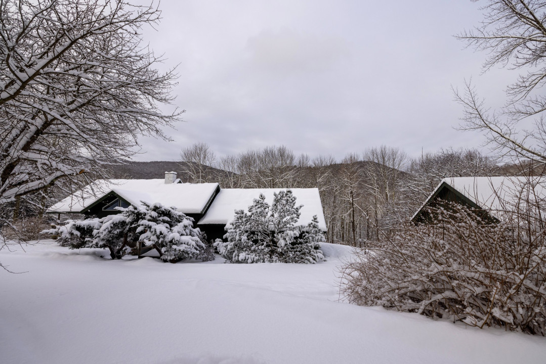
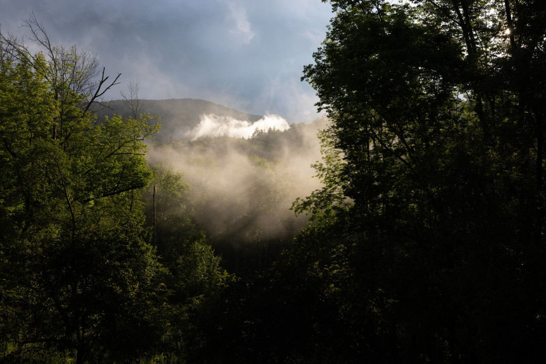
Dreamy, custom-designed three-bedroom contemporary home nestled in the foothills of Sandgate. Vaulted ceilings, expansive windows, open, flow-through architecture and clean modern lines accentuate the mountain surrounds creating a cool, yet cozy living experience. Freshly painted and refinished floors, plus new decking on each of three deck locations.
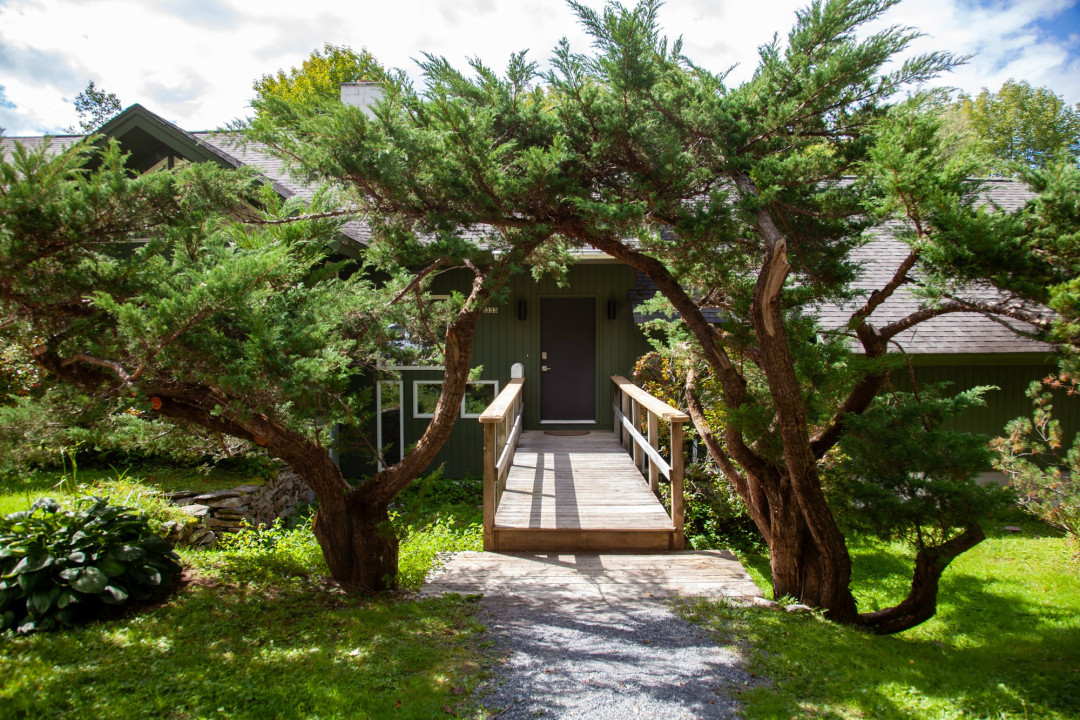
Enter by boardwalk over a wildflower rock garden canopied by twin junipers. The bespoke foyer offers ample storage and puts you in the middle of the multi level open floor plan.
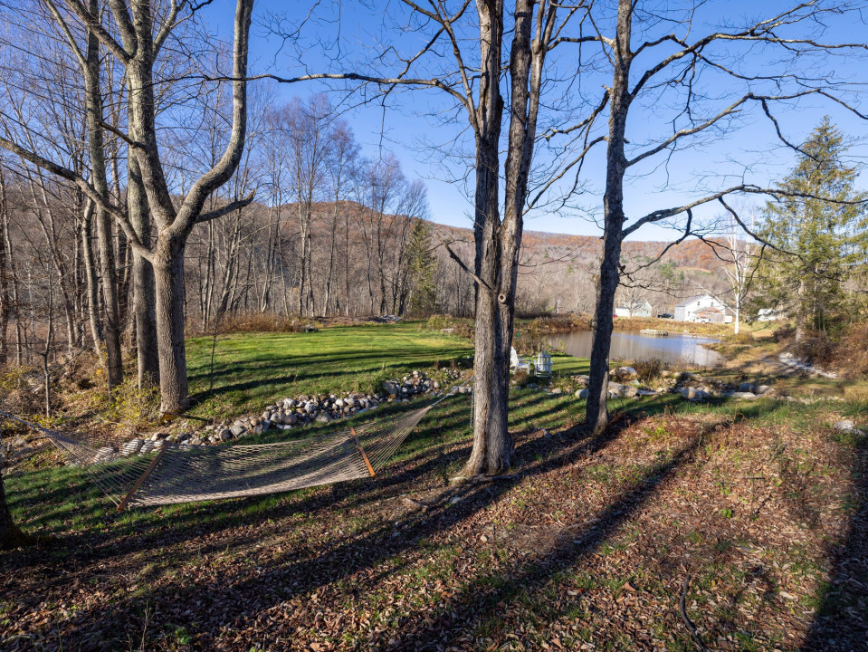
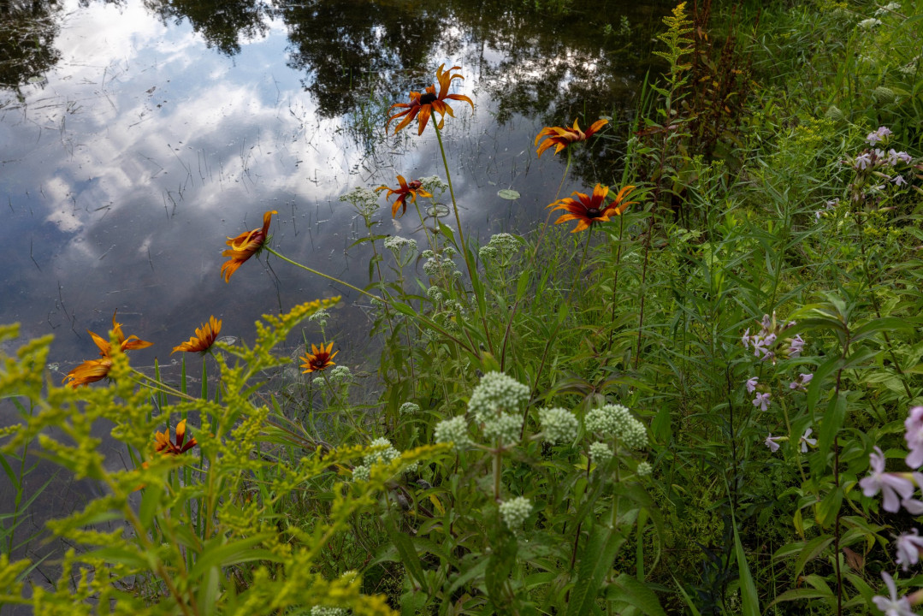
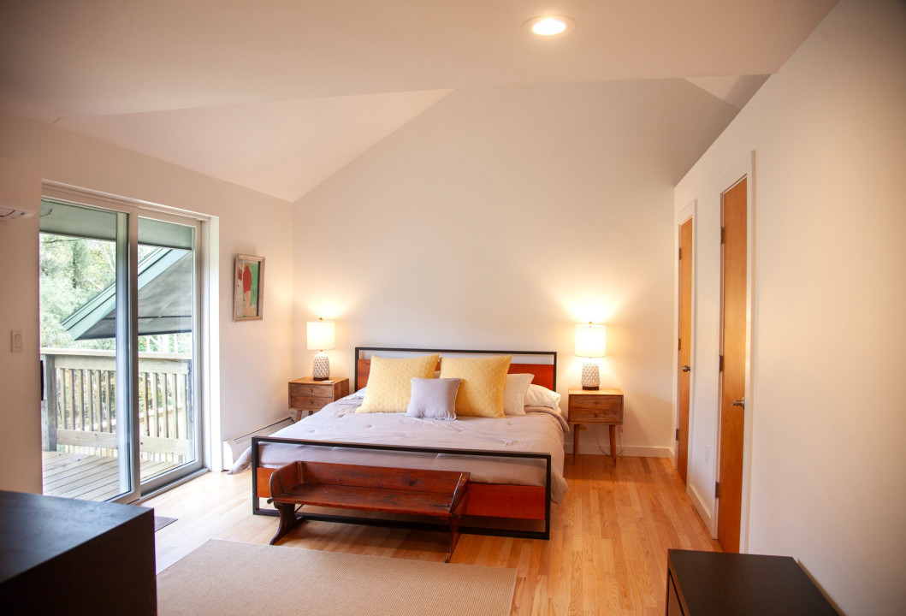
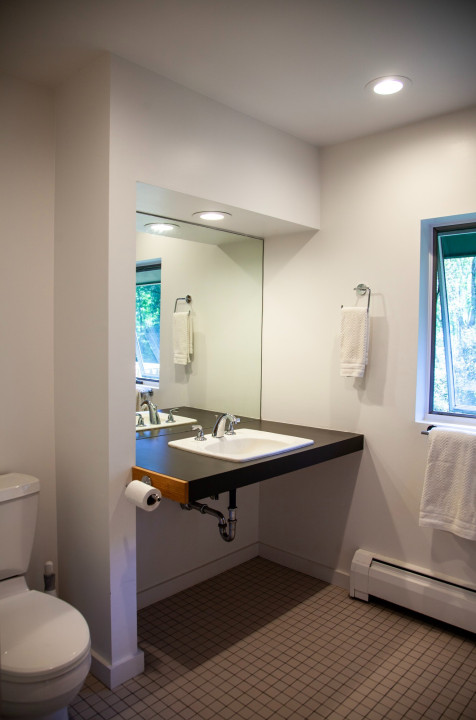
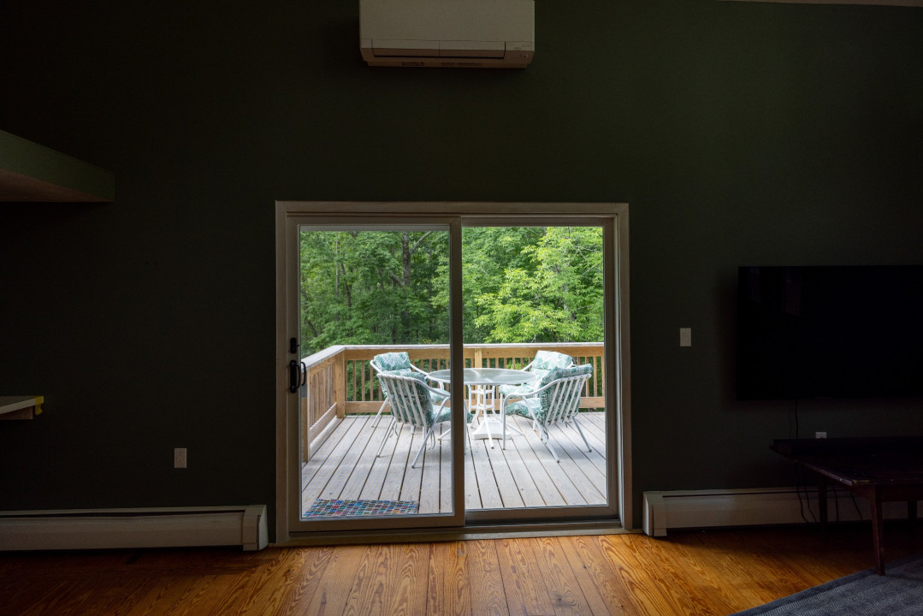
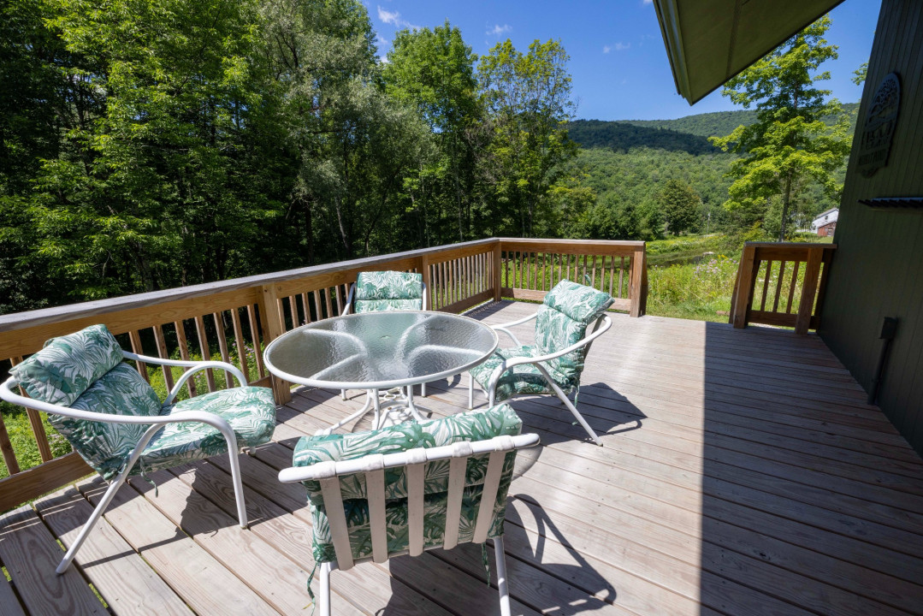
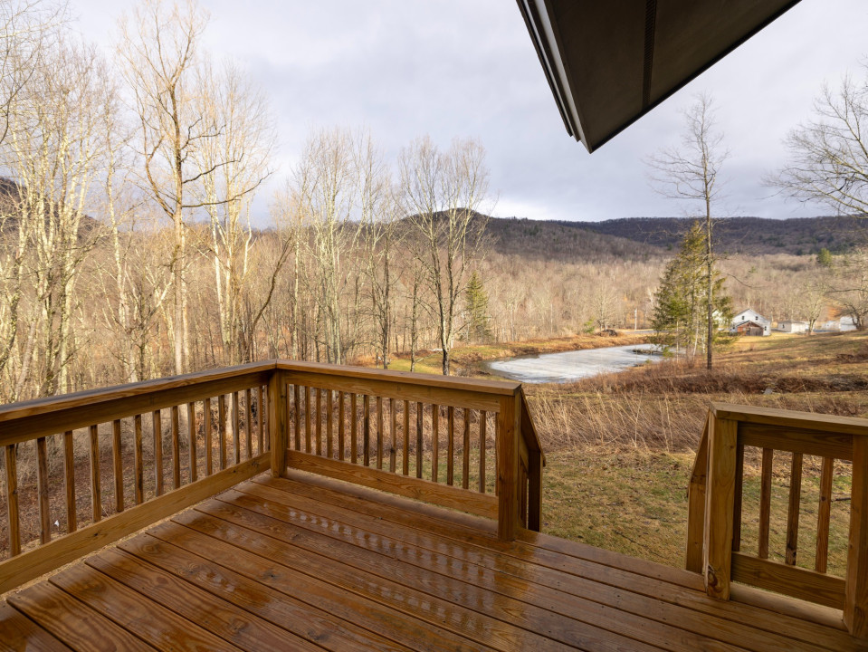
A few steps up, you’ll find the primary bedroom with a private Juliet balcony opening out to forest and pond views, full bathroom adjacent. Also on the main level, appointed custom kitchen with all new appliances flows into an over-sized living room with fireplace. Two sliding glass doors access the newly rebuilt wrap-around deck to take in the mountain views, dine al fresco in warm weather, and stargaze.
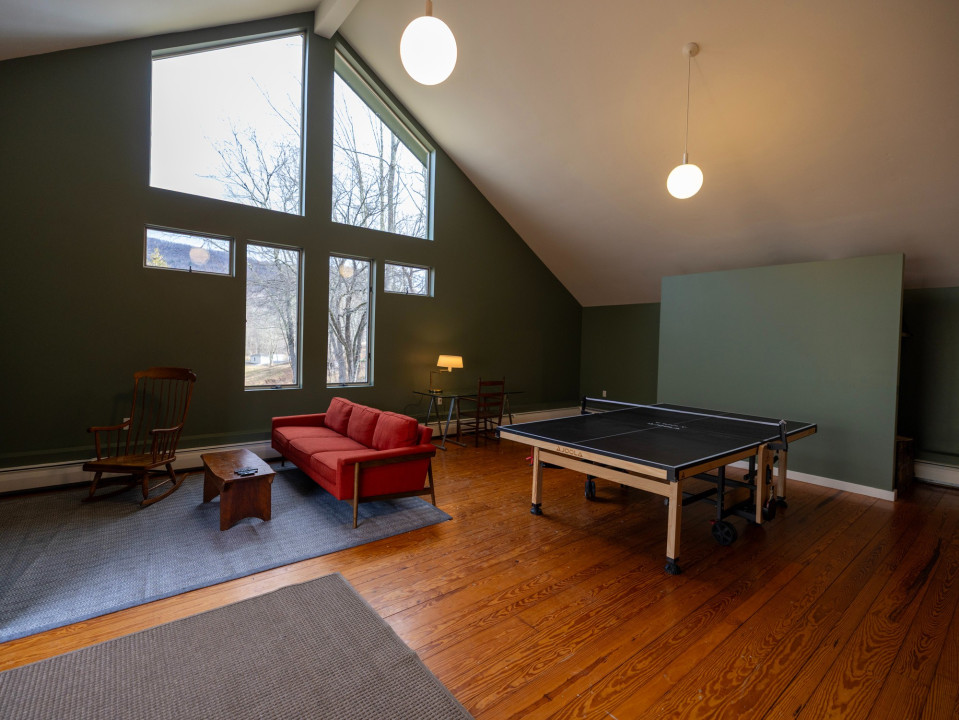
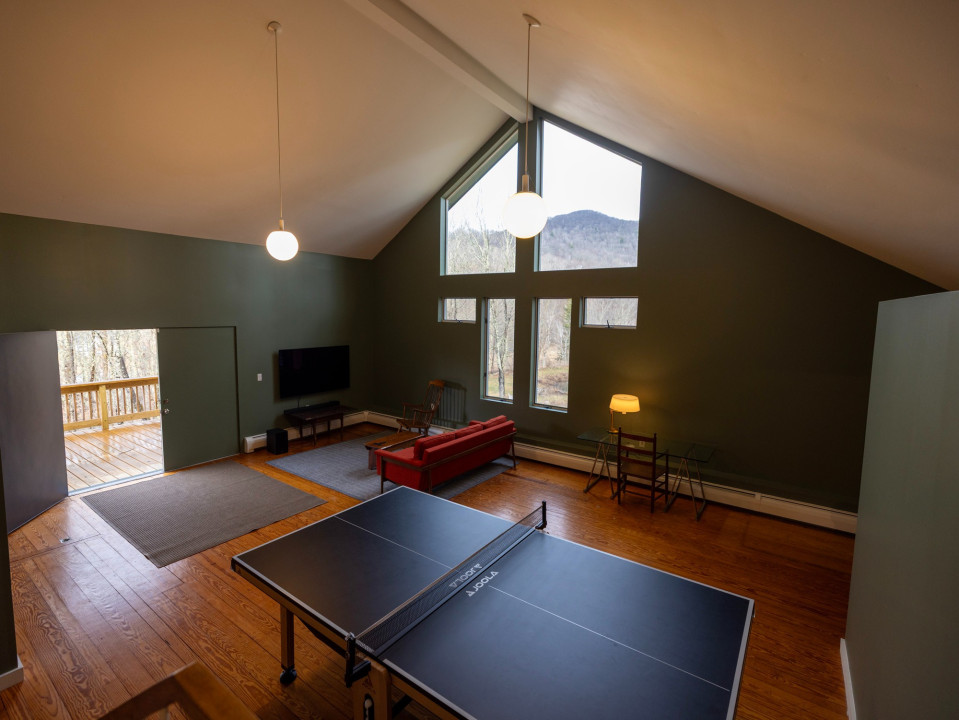
Down the hall, an expansive recreation room awaits with an OLED TV with Bose soundbar and sectional, pro Ping Pong table, a counter-height work station for remote work, extra sleeping space, and another deck off the back through the French doors. This room can be reconfigured to accommodate yoga/dance or other retreats, games, or events. Just ask!
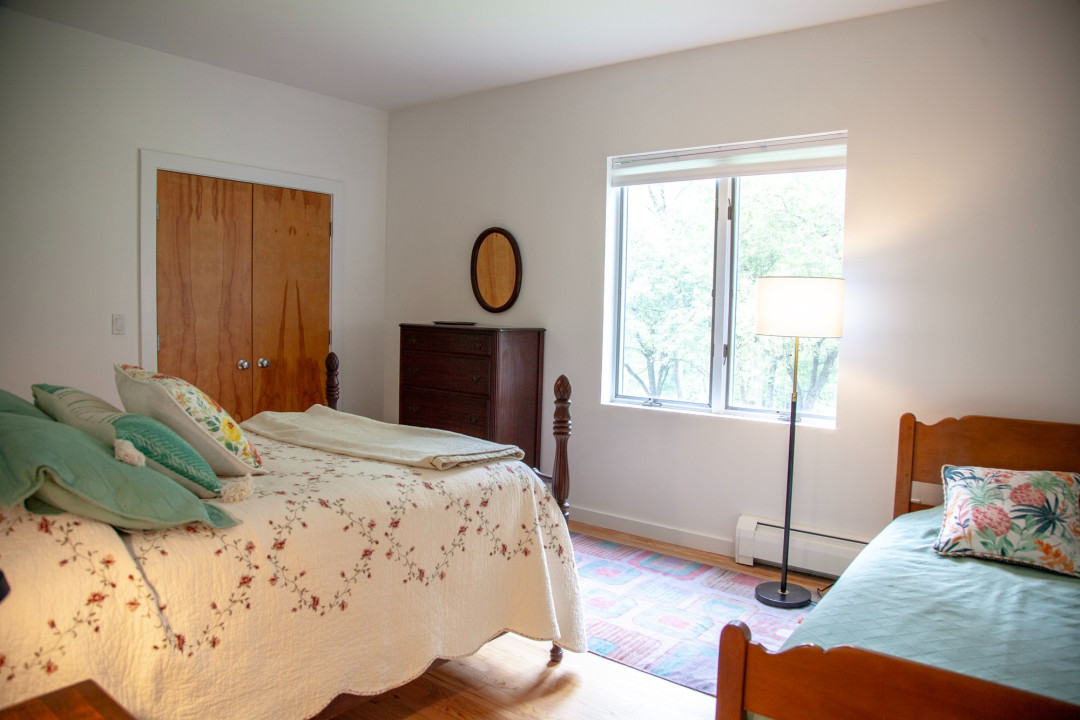
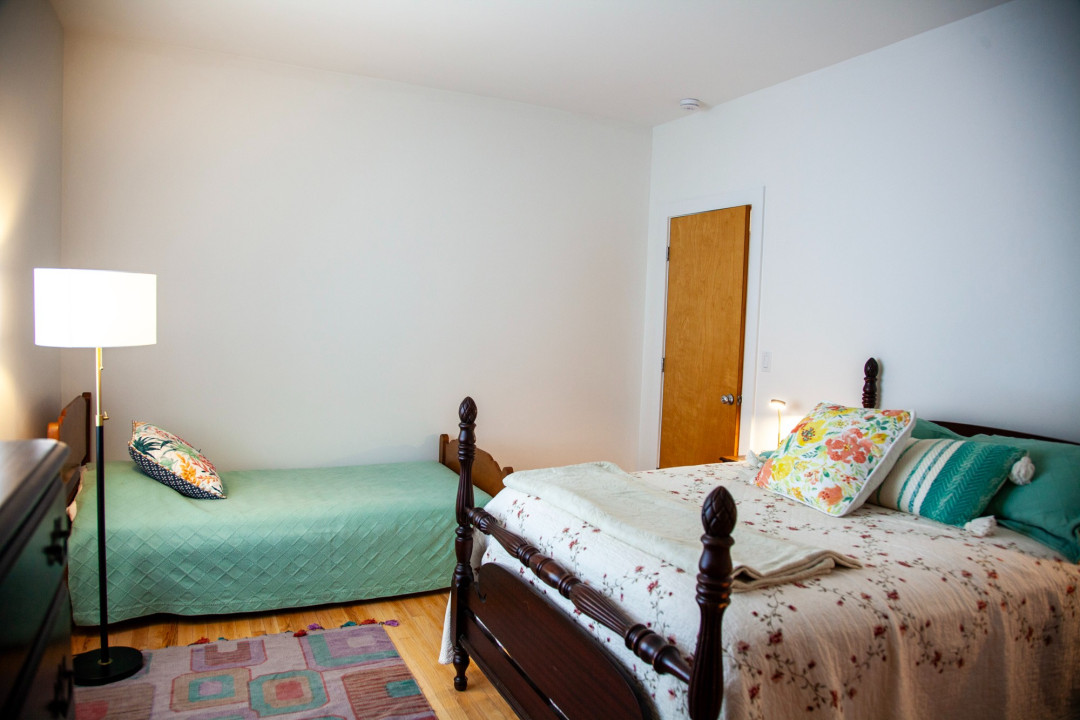
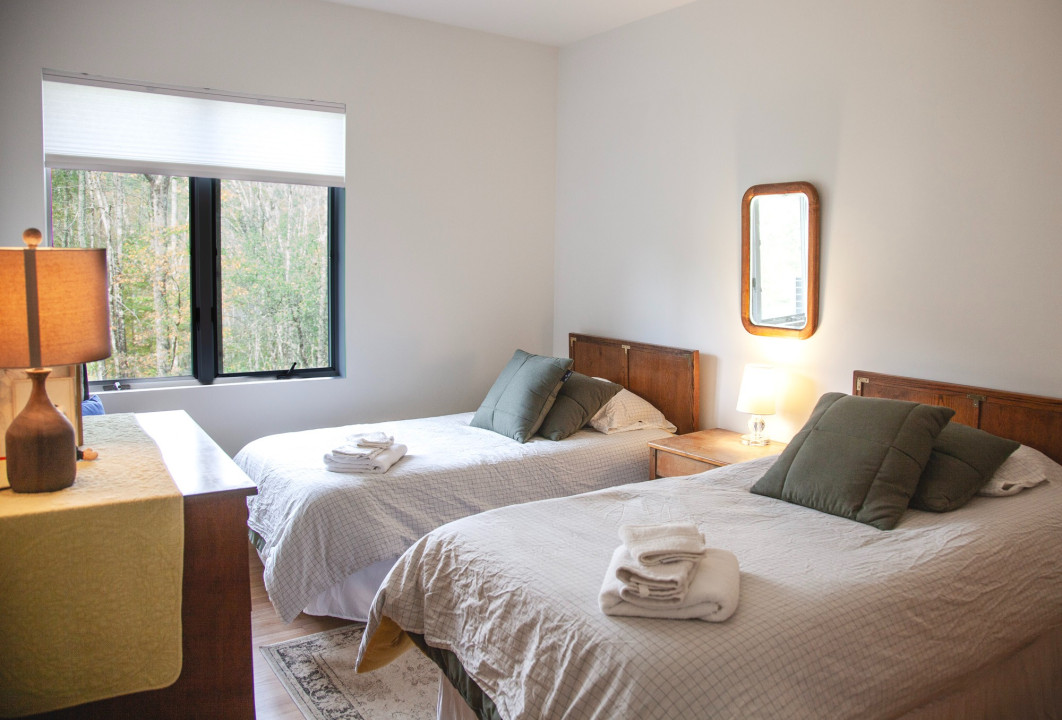
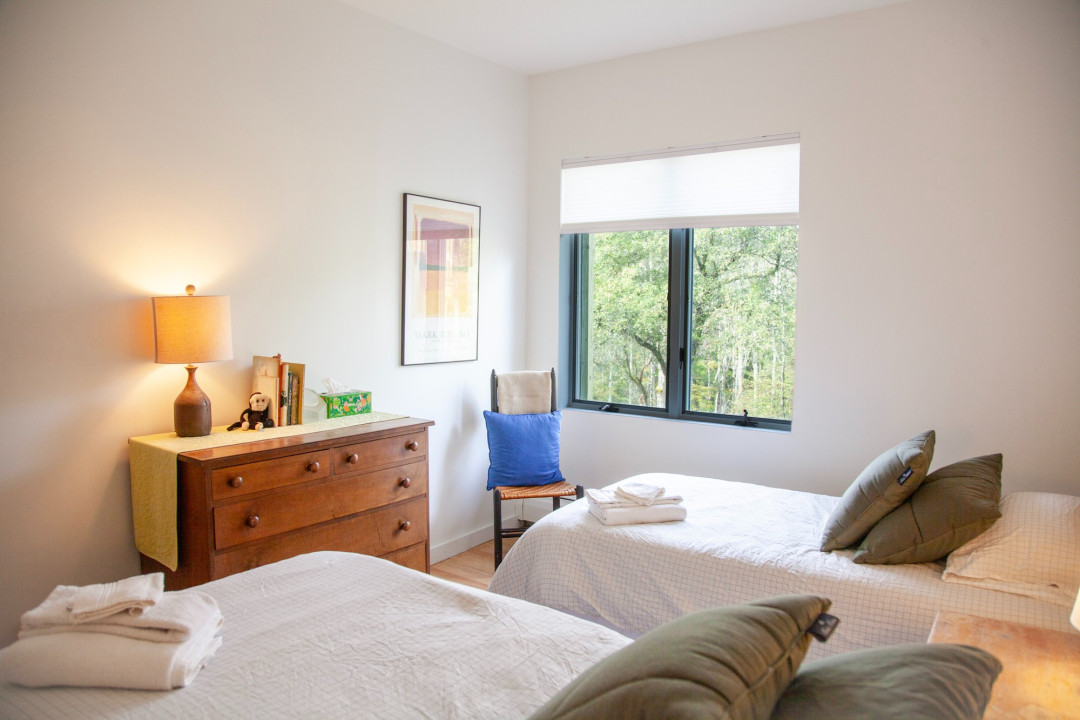
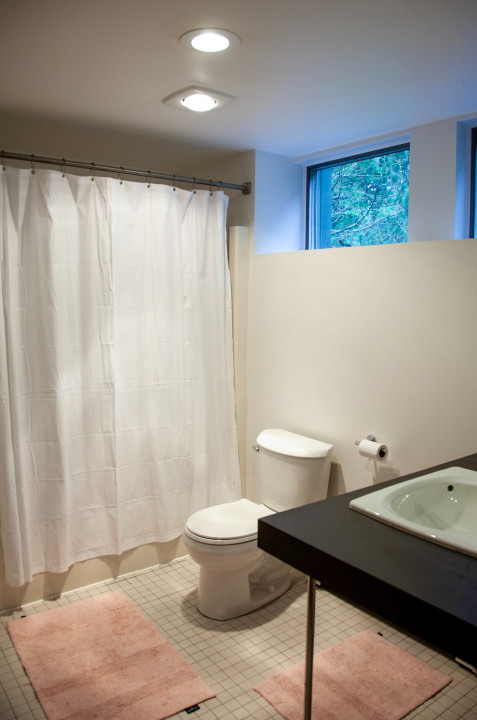
On the lower level, you’ll find two bedrooms with ample sleeping options, a full bathroom, and small children’s play area with a library and games. This is a very unique, artistically-designed home.
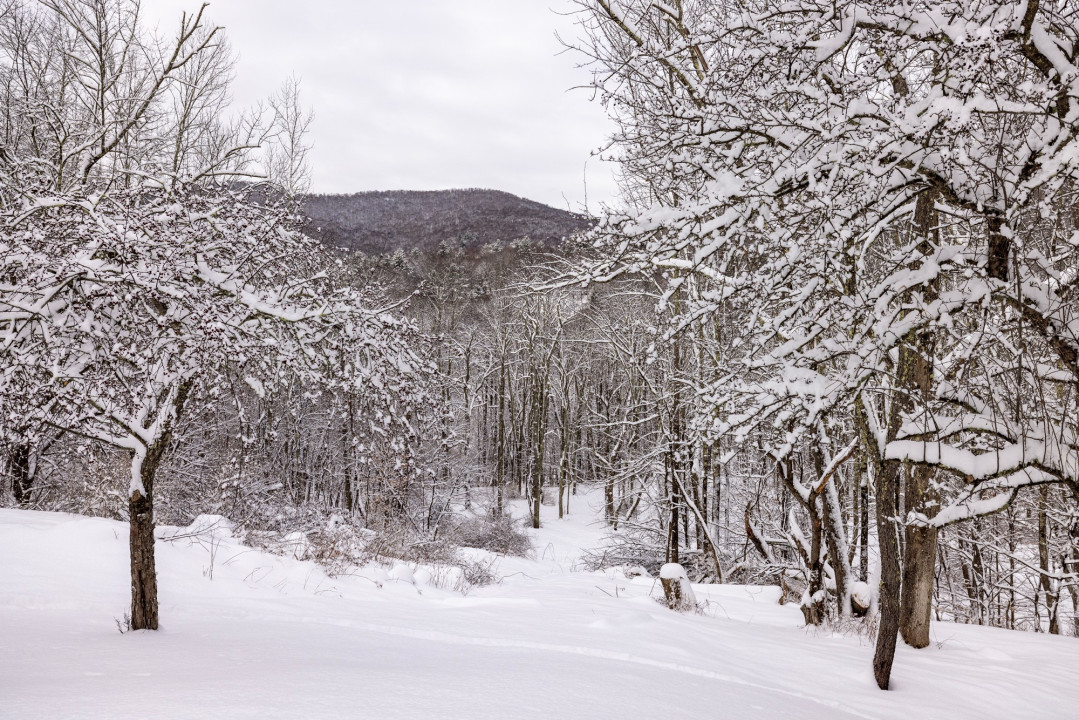
Private hiking/snowshoeing trail throughout the 15-acre property and space for lawn games.
We don't currently allow pets, but service animals are always welcome.
Availability Last updated: Oct 29, 2026
Pricing
| Dates | Rates | Minimum stay | ||
|---|---|---|---|---|
| Nightly | Weekend | Weekly | ||
| 10/29/2026 - 12/19/2027 | $350 | $400 | $2000 | 2 nights |
| 12/21/2026 - 01/02/2027 | $400 | $500 | $3000 | 3 nights |
| 01/15/2027 - 01/17/2027 | $500 | $500 | N/A | 2 nights |
| 02/12/2027 - 02/21/2027 | $500 | $500 | $3500 | 3 nights |
Available for monthly rental
| Dates | Monthly Rate |
|---|---|
| 04/01/2027 - 06/30/2027 | $4,000.00 |
| Fee | Price | Charge type |
|---|---|---|
| Cleaning fee | $250 | Non-refundable |
Acceptable payment methods
- Venmo
- Check
- Cash
Room info
Rules and details
Amenities
| Bromley |
| Magic |
| Stratton |
Additional information
Ping pong!
Region
Manchester - Bennington
Covers most of southwestern Vemont, including historic Manchester and its shopping outlets, plus the small city of Bennington and nearby towns.
Amenities
| Lake Shaftsbury |
| Tinmouth Pond |
| Emerald Lake |
| Lake Paran |